
29823 Indian Trail 105Farmington Hills City, MI 48331
Mortgage Calculator
Monthly Payment (Est.)
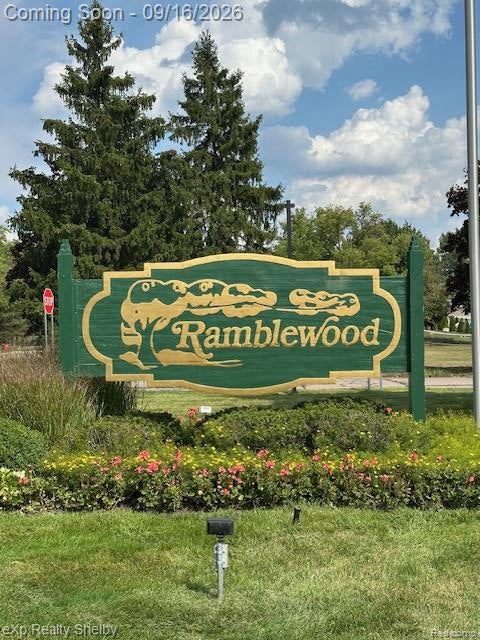
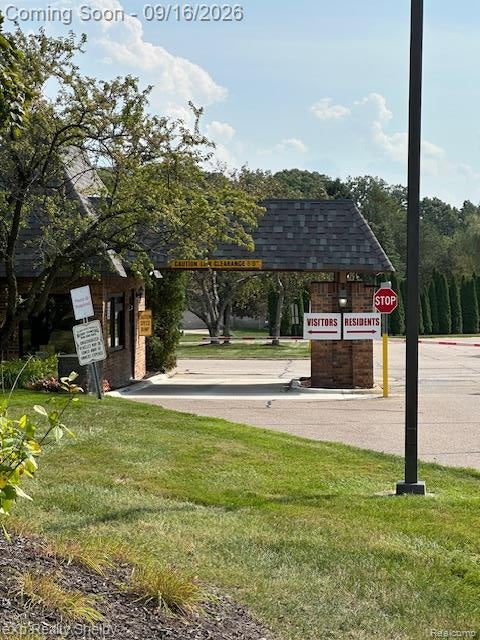
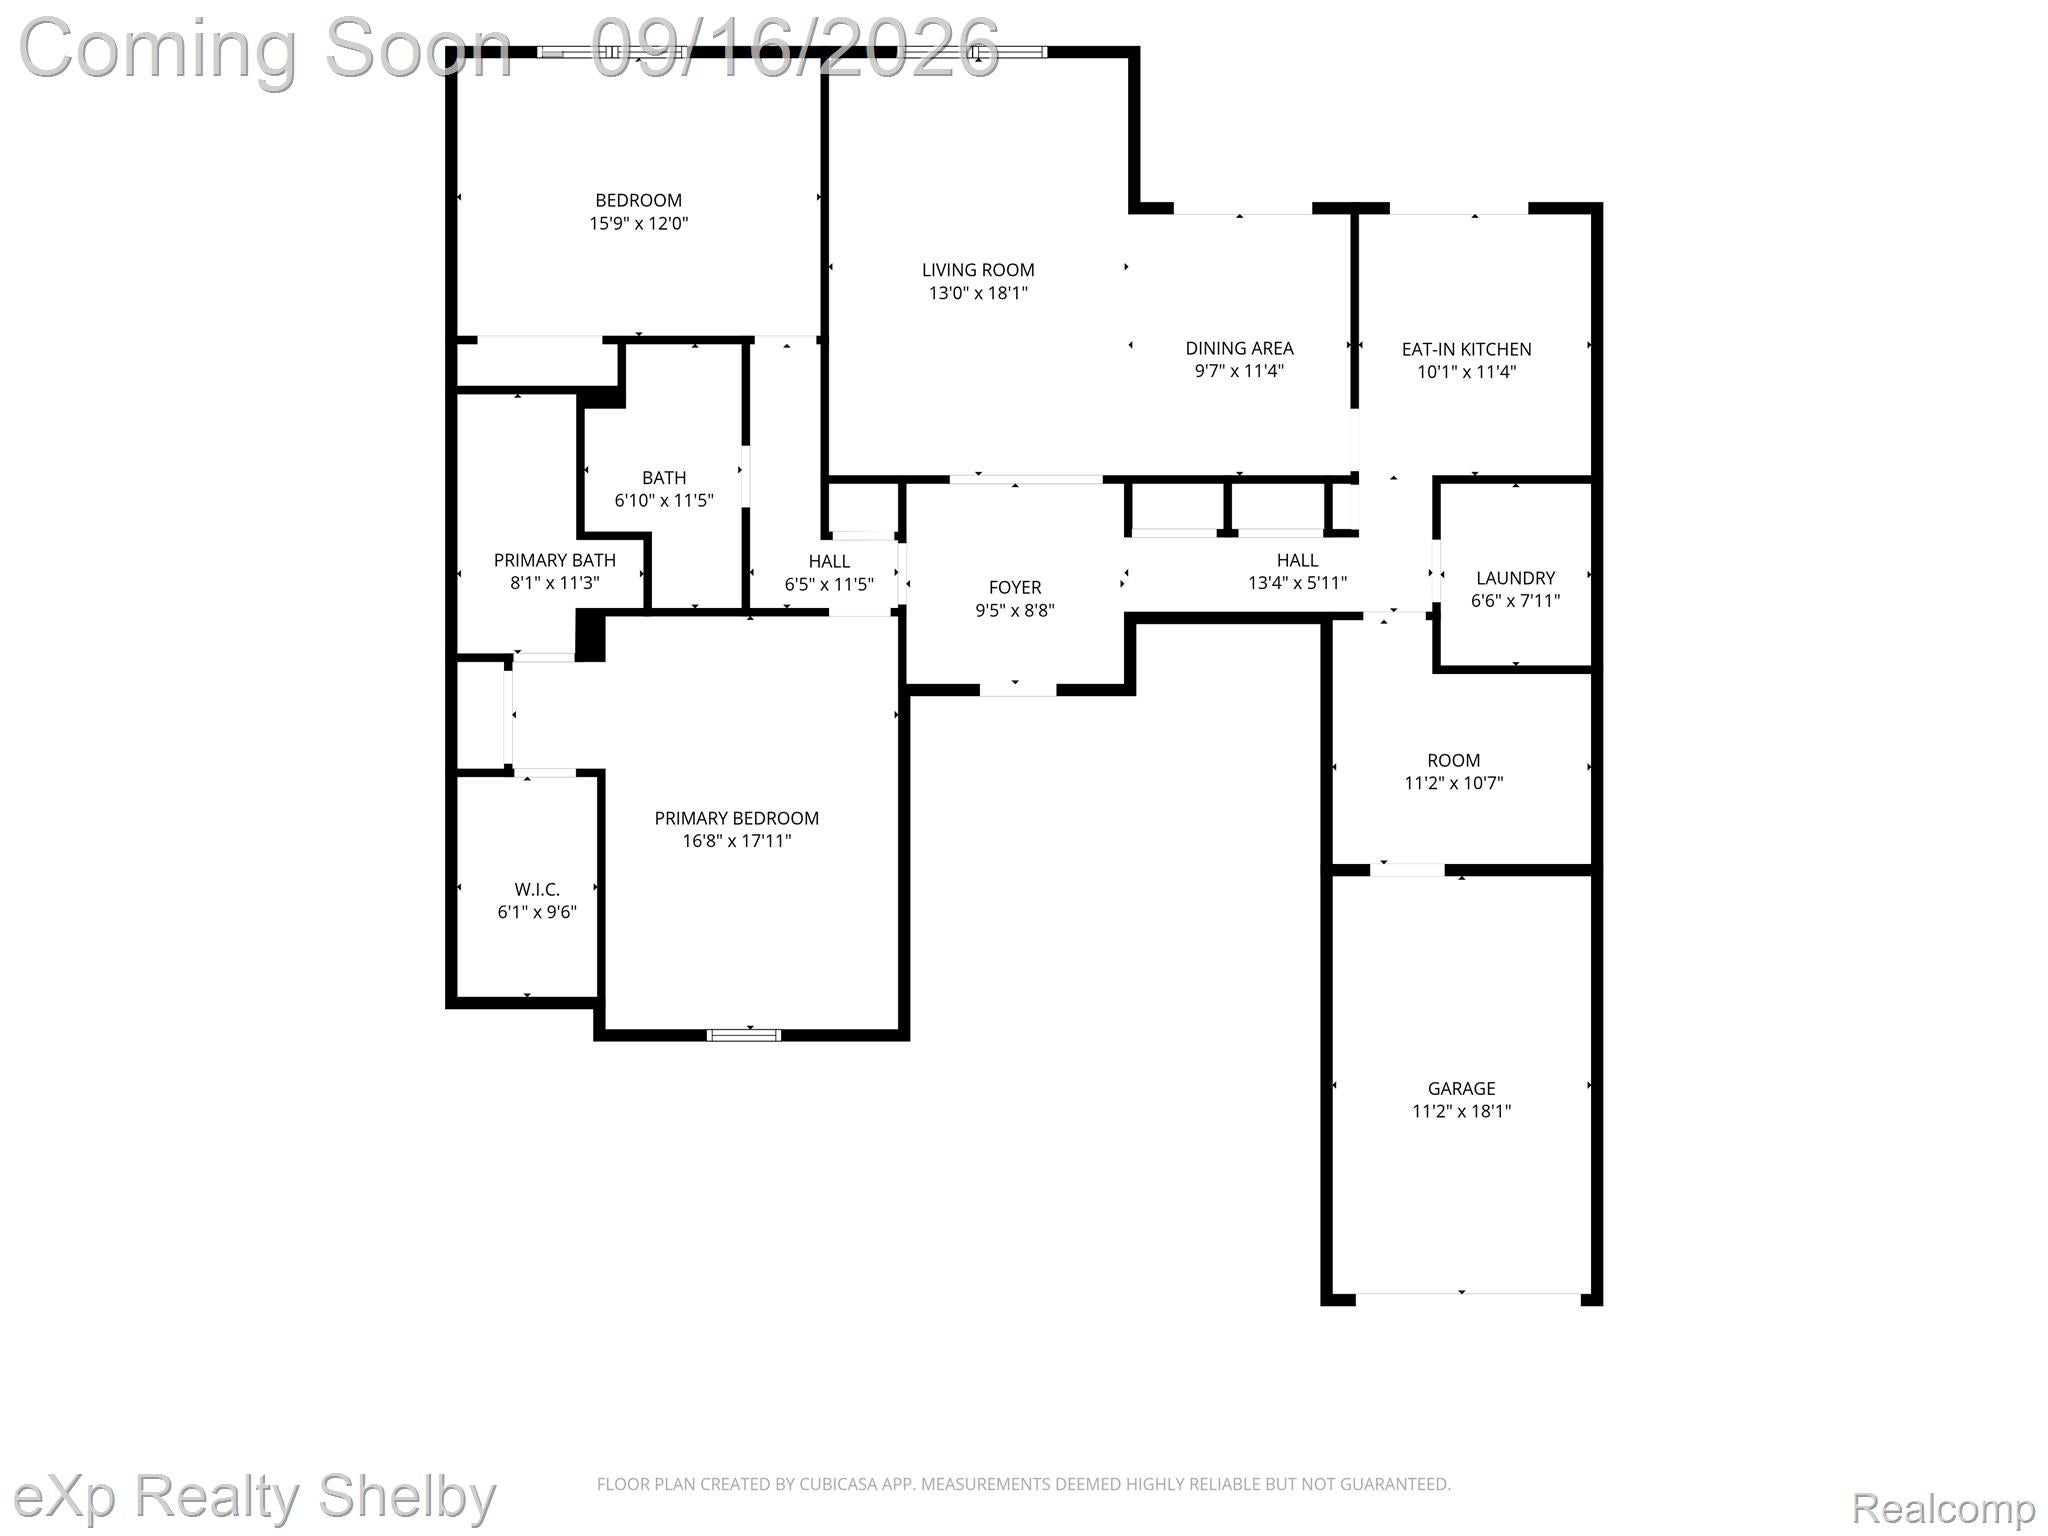
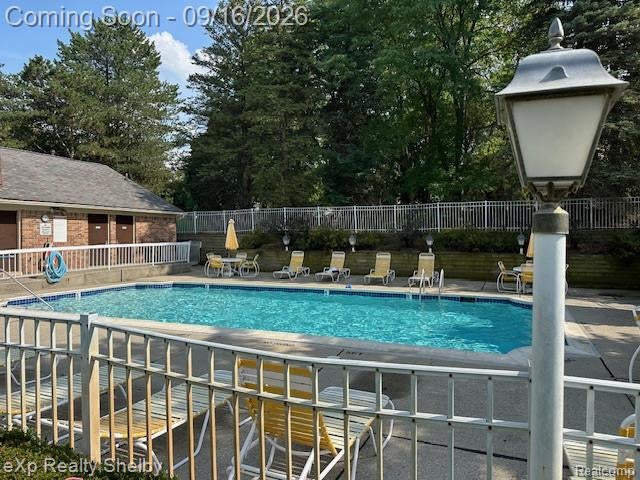
$1,186Imagine coming home to the comfort, privacy, and carefree lifestyle in this desirable gated community in Farmington Hills. This inviting 2-bedroom, 2-full-bath ranch home offers the ease of 1 floor living with thoughtful features & amenities that make everyday life enjoyable. Step through the welcoming foyer and discover abundant storage, and an open view of the living and dining areas. The spacious living room features a cozy fireplace, while the adjoining dining room provides the perfect setting for holiday dinners, or simply a quiet evening at home. The screened-in porch is a favorite spot to enjoy a morning coffee, unwind after a long day, or relax in 3 of our beautiful seasons to enjoy the outdoors while remaining comfortably protected from the elements and insects. The kitchen features wood flooring, a complete appliance package, generous cabinet storage, and a charming breakfast nook for casual meals and morning conversations. Retreat to the spacious primary suite, complete with a large walk-in closet and private glamour bath. The 2nd bedroom is thoughtfully positioned near the 2nd full bath, offering privacy for guests and convenient access from the main living areas. The attached garage leads directly into a practical mudroom with abundant storage, keeping everyday clutter organized and out of sight. A first floor laundry with ample cabinetry adds another level of convenience, placing everything you need just steps from the kitchen and living spaces. And when it’s time to relax, the community pool and pool house are just a short stroll from your front door. Whether you’re enjoying a refreshing swim, gathering with neighbors, or simply embracing the ease of maintenance-free living, Ramblewood Manor offers a lifestyle that’s easy to love. This is more than a condominium—it’s an opportunity to enjoy your home and your time without the upkeep. Come experience the warmth, convenience, and lifestyle this wonderful ranch has to offer. Schedule your showing today!
| 16 hours ago | Status changed to Active | |
| 16 hours ago | Listing updated with changes from the MLS® | |
| 23 hours ago | Listing first seen on site |

IDX provided courtesy of Realcomp II Ltd. via RealcompIILtd. Copyright © 2026 Realcomp II Ltd. Shareholders.
IDX information is provided exclusively for consumers' personal, non-commercial use and may not be used for any purpose other than to identify prospective properties consumers may be interested in purchasing and that the data is deemed reliable but not guaranteed accurate by the MLS.
Did you know? You can invite friends and family to your search. They can join your search, rate and discuss listings with you.